




Description
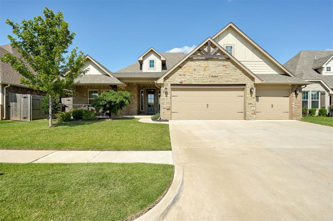
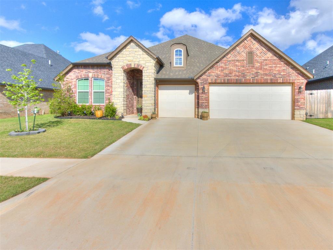
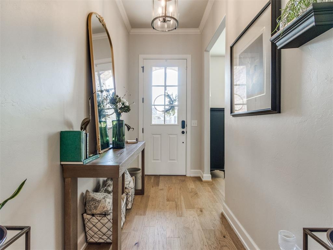
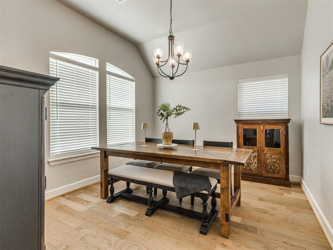
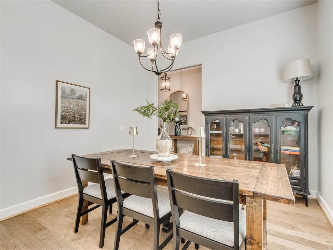
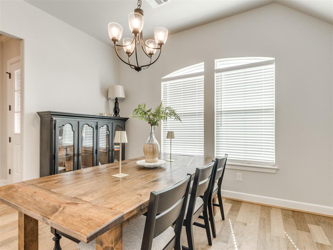
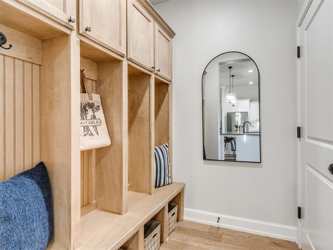
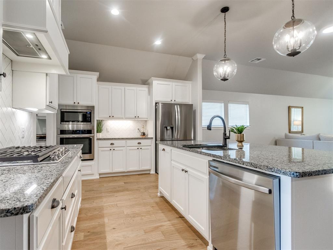
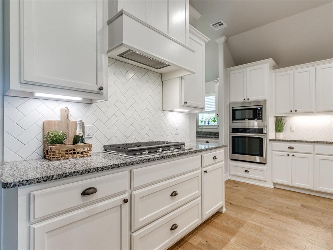
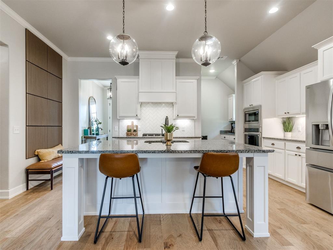
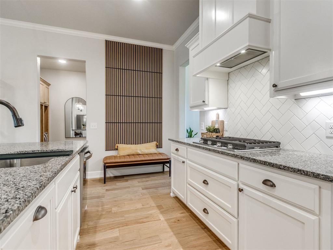
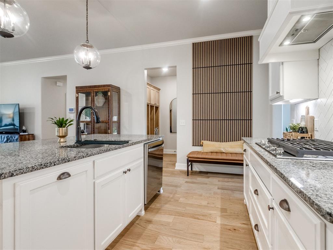
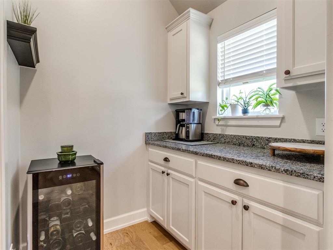
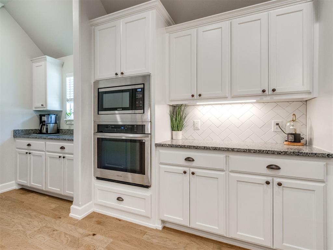
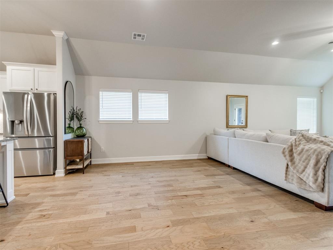
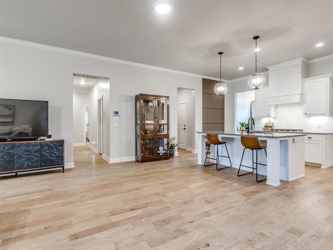
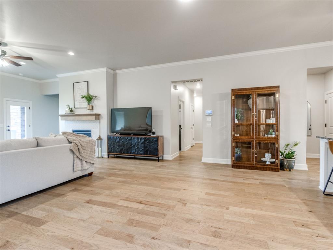
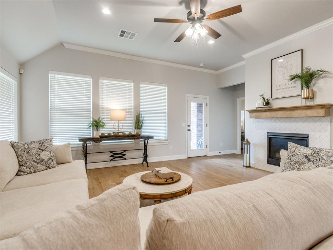
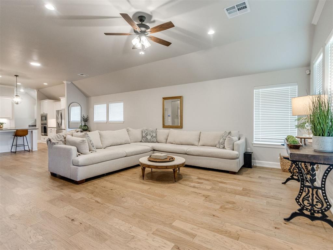
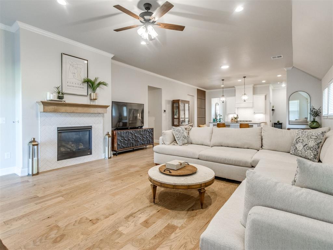
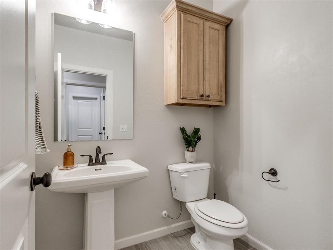
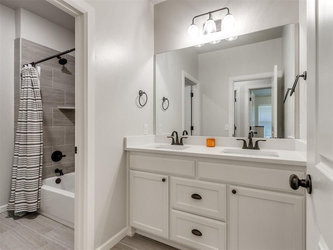
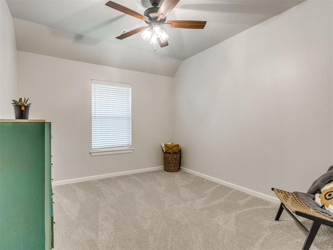
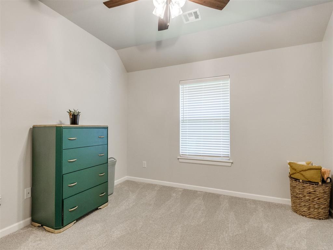
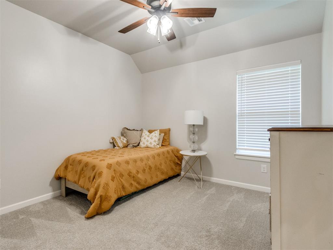
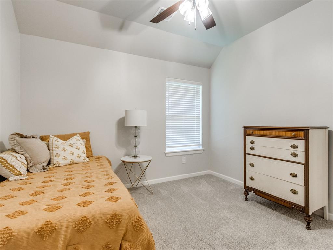
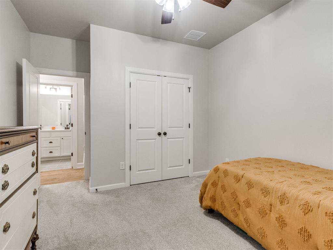
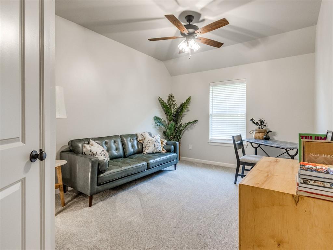
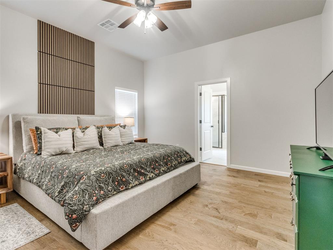
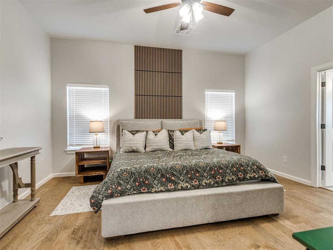
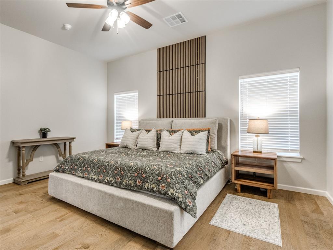
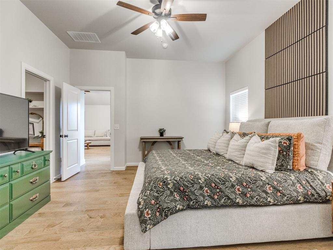
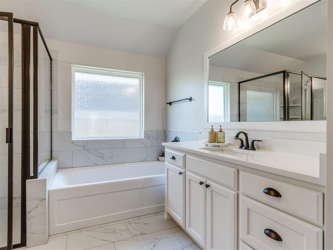
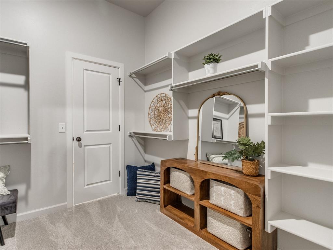
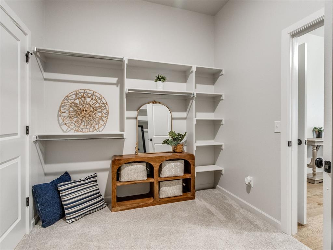
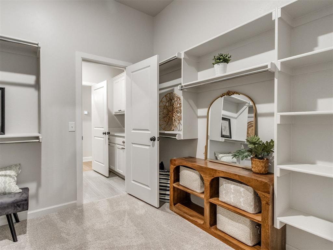
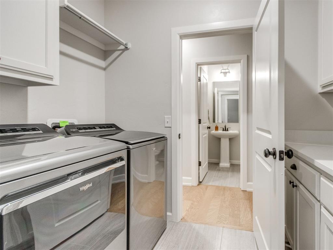
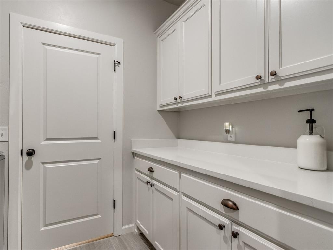
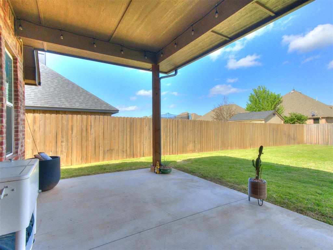
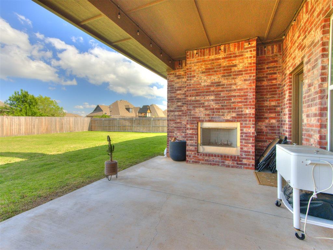
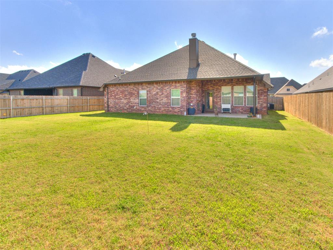
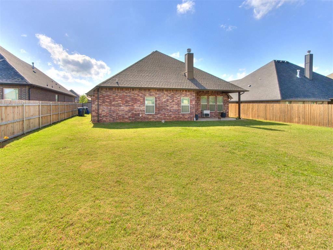
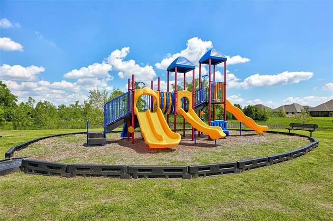
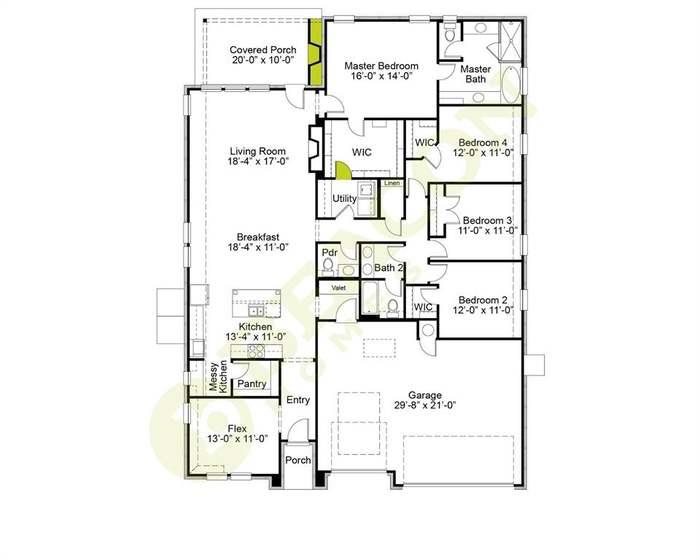
PRICE + INCENTIVES + UPGRADES = SERIOUS VALUE IN YUKON! MOTIVATED SELLER offering $5,000 toward buyer closing costs with an approved offer, PLUS washer, dryer, refrigerator, and home security monitoring through March 2027! If you're comparing homes in Yukon, make sure 408 Tralee Ln is on your list. Located in the desirable Braxton community within the Yukon School District, this move-in-ready home offers 4 bedrooms, 2.5 bathrooms, and 2,479 square feet with a floor plan designed for both everyday living and entertaining. Step inside to beautiful wood flooring, an open-concept living area with a gas fireplace, and a spacious kitchen featuring a large center island, abundant cabinetry, and an oversized pantry. A versatile flex room near the entry is perfect for a home office, playroom, hobby space, or additional living area. The private primary suite is a standout, featuring a walk-in closet with direct access to the laundry room and a spa-inspired bathroom with separate vanities, a 6-foot soaking tub, and an oversized walk-in shower with Schluter waterproofing. The upgrades continue outside and throughout the home with a covered patio and outdoor fireplace, storm shelter, tankless water heater, healthy air filtration system, full sprinkler system, and smart-home technology. The seller is also including the washer, dryer, and refrigerator, along with security monitoring that includes smoke detection, carbon monoxide monitoring, and security coverage through March 2027-adding even more value for the next owner. Conveniently located near parks, shopping, dining, and major highways, with access to nearby Settlers Ridge Park, Chisholm Trail Park, Lake Overholser, and Route 66 Park. MORE SPACE. MORE UPGRADES. MORE INCLUDED. MORE VALUE. Why pay more and get less? Come see why 408 Tralee Ln deserves to be at the top of your Yukon home search. Schedule your private showing today!
Details
| MLS # | 1226140 |
|---|---|
| Listing Type | For Sale |
| Style | House |
| HOA Dues | $250 |
| Sub-Type | Resale |
| Status | Active |
| Year | 2024 |
| Days On Site | 133 |
| Listing Provided By | 828 Real Estate LLC | Neelon Greenwood |
Features
| Bed(s) | 4 |
|---|---|
| Bath(s) | 3 Total |
| SQ Feet | 2,479 |
| Garage | 3 |
| Story(s) | 1 |
| Acreage | 0.21 |
Interior
| Rooms Total | 1 |
|---|---|
| Heating | Electric |
| Fireplaces Total | 2 |
| Appliances | Dishwasher, Disposal, Microwave, Refrigerator |
| Interior Features | Ceiling Fan(s), Paint Woodwork, Stained Wood |
Exterior
| Exterior Features | Rain Gutters |
|---|---|
| Lot Features | Interior Lot |
| Foundation Details | Slab |
Parking
| Garage Spaces | 3 |
|---|---|
| Parking Features | Concrete |
Utilities
| Utilities | Electricity Available, Natural Gas Available, High Speed Internet, Public |
|---|
Taxes
| Okc Tax Amount | 46.0000 |
|---|---|
| Tax Block | 8 |
| Tax Lot | 26 |
Area Information
| State | OK |
|---|---|
| County | Canadian |
| City | Yukon |
| Zip Code | 73099 |
| School District | Canadian |
| School District | Yukon HS |
| Elementary School | Central ES |
| High School | Yukon HS |
| Listing VS Median (in 73099) | |
Price: $442,000 low | high Med: $295,500 sqft: 2,479 low | high Med: 1,797 $ / sqft: $178 low | high Med: $165 On site: 133 low | high Med: 94 | |
Request a showing
Request a showing
Contact
Learn More About This Property

| State | OK |
|---|---|
| County | Canadian |
| City | Yukon |
| Zip Code | 73099 |
| School District | Canadian |
| School District | Yukon HS |
| Elementary School | Central ES |
| High School | Yukon HS |
| Listing VS Median (in 73099) | |
Price: $442,000 low | high Med: $295,500 sqft: 2,479 low | high Med: 1,797 $ / sqft: $178 low | high Med: $165 On site: 133 low | high Med: 94 | |