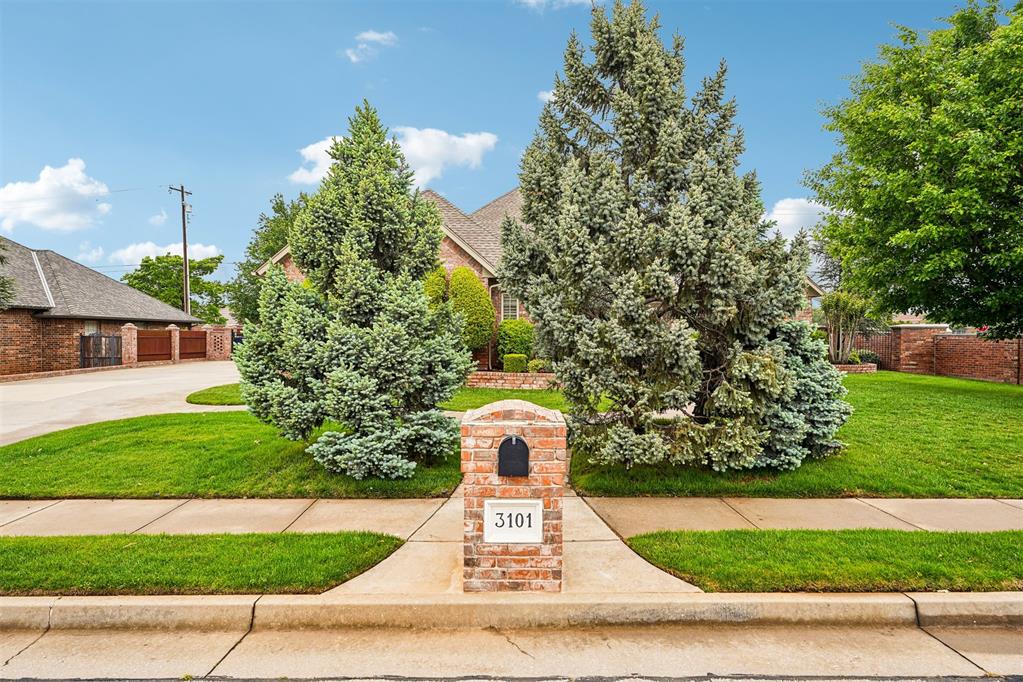
3101 SW 105th Terrace,Oklahoma City, OK 73170
Oklahoma City, OK 73170

Description
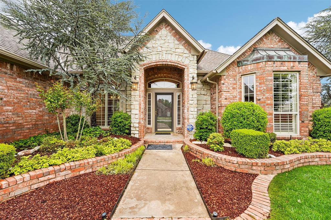
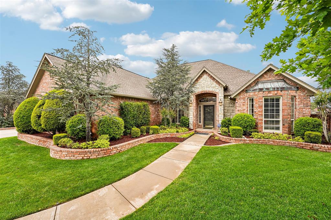
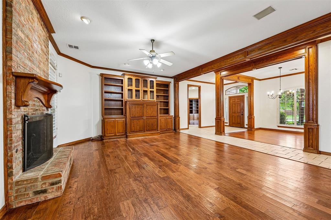
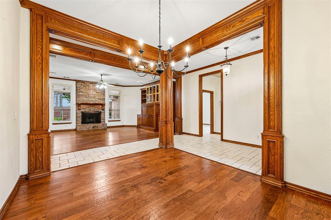
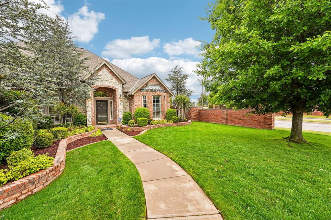
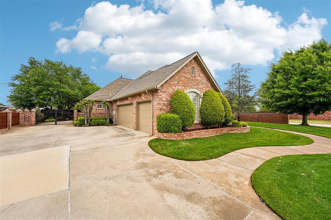
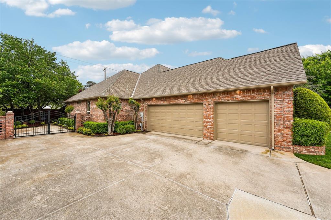
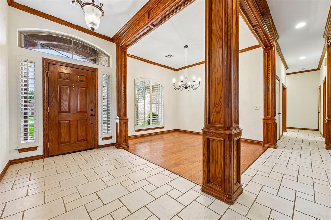
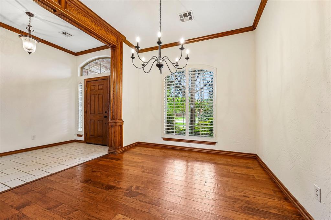
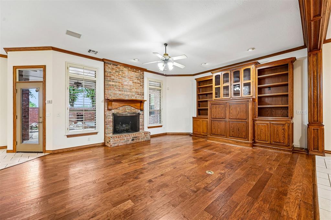
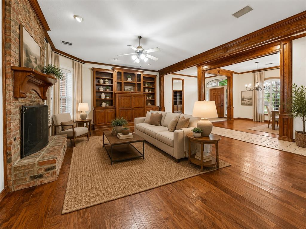
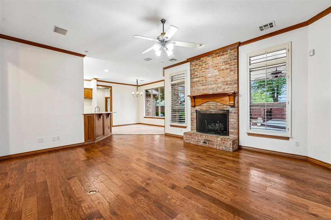
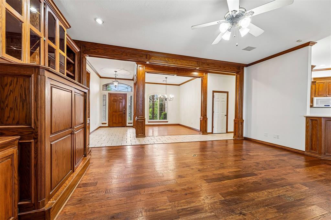
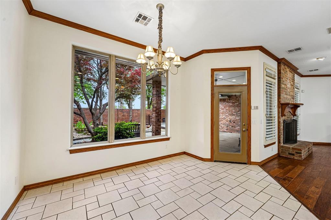
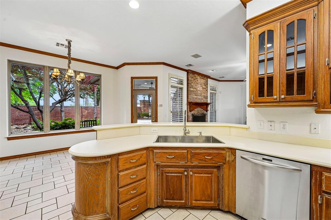
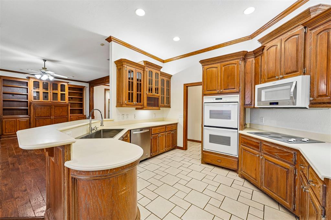
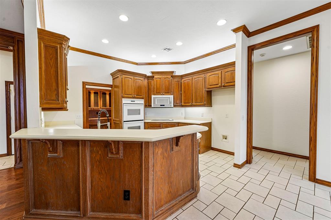
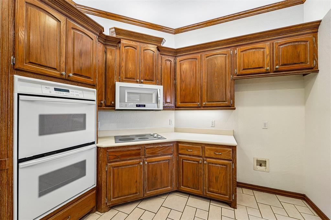
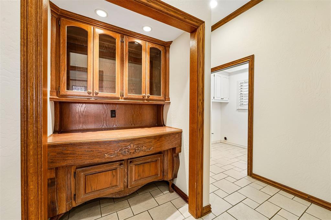
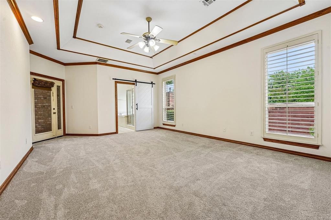
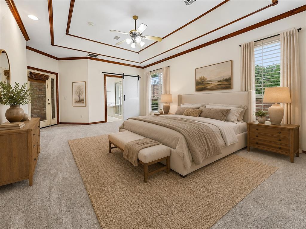
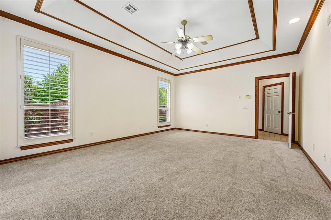
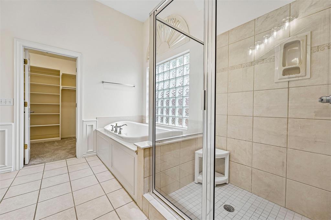
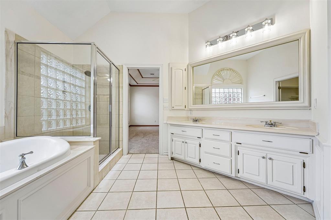
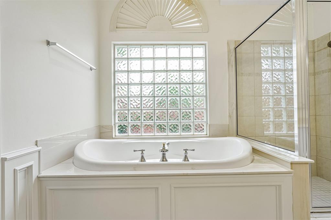
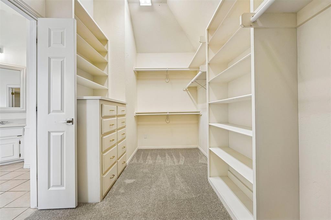
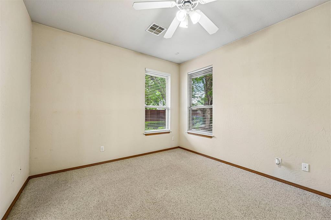
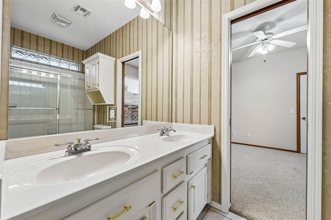
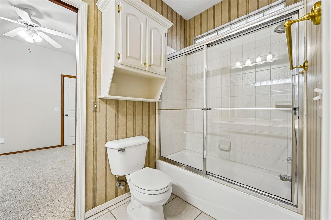
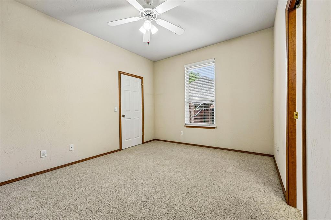
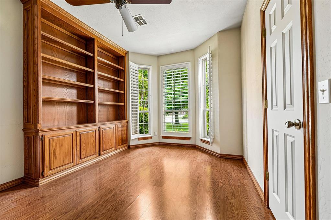
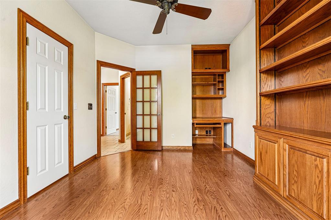
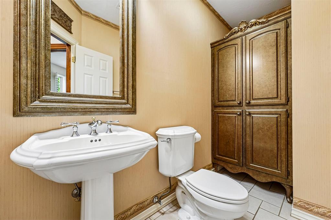
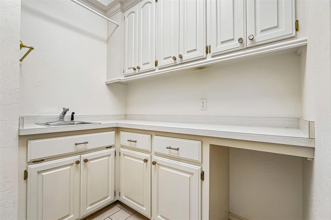
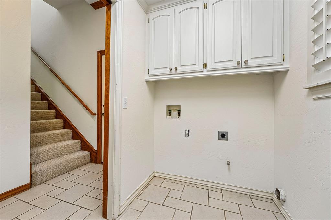
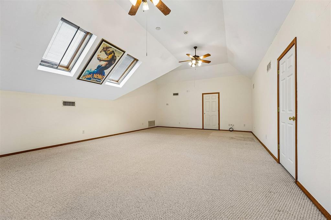
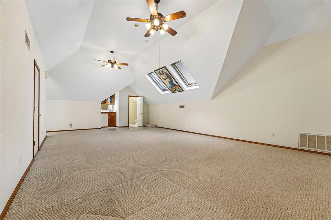
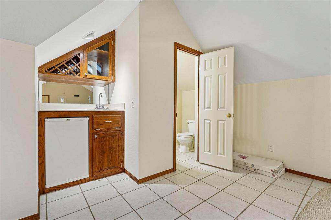
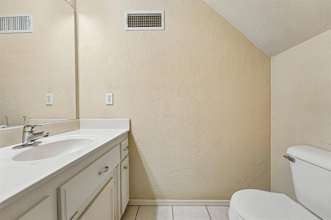
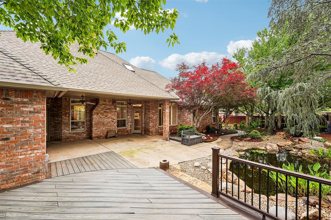
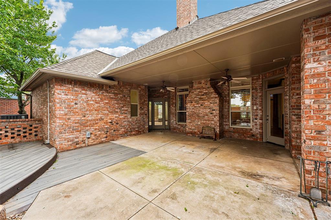
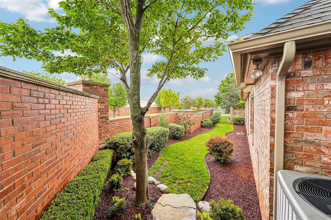
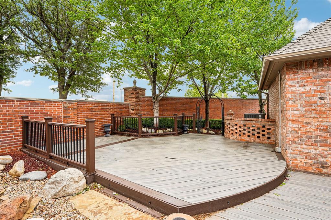
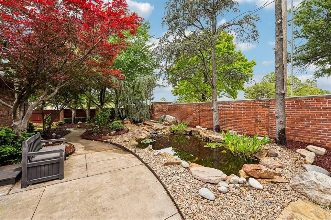
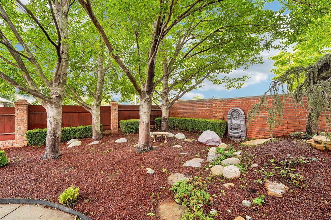
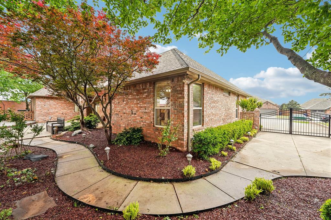
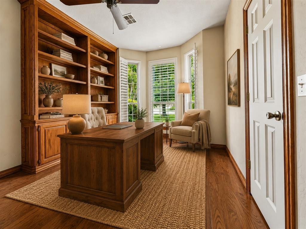
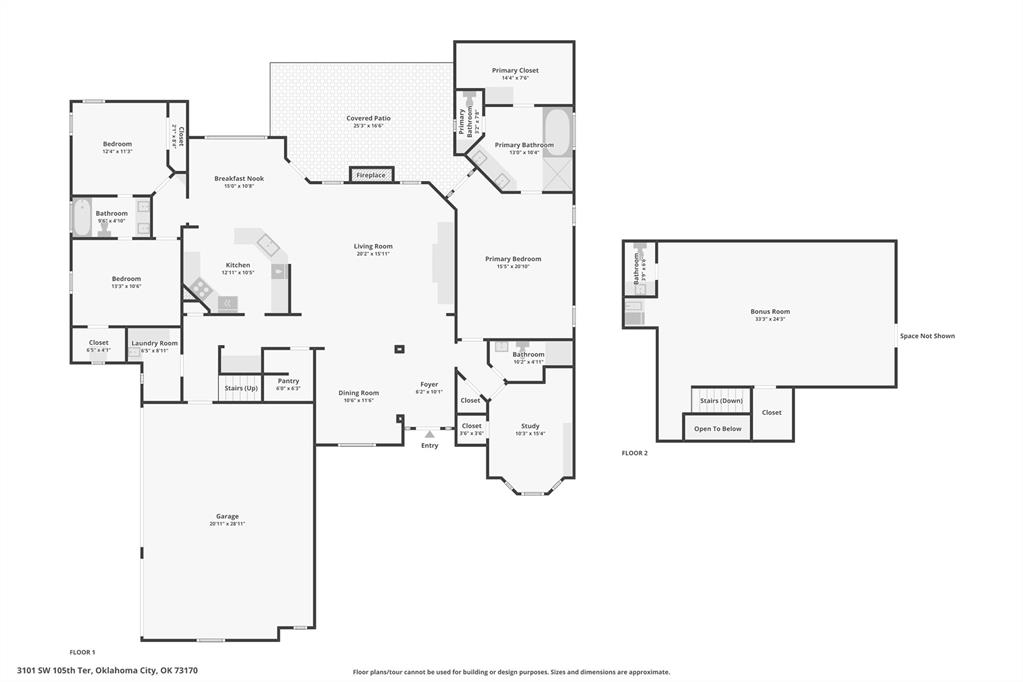
This beautifully maintained corner-lot home offers timeless architecture, generous proportions, and a refined sense of livability throughout. Built in 1999, the home features 3 bedrooms, 2 full baths, 2 half baths, an executive study with built-in desk and built-in bookcase, two dining areas, and a spacious living room centered around a fireplace. Rich woodwork and thoughtfully scaled rooms create a warm yet elevated atmosphere that feels both welcoming and well-composed. The kitchen is designed for everyday ease and entertaining alike, with abundant cabinetry, built-in appliances, a double oven, walk-in pantry, and breakfast nook that opens naturally to the main living area. The primary suite serves as a private retreat with backyard access, a double tray ceiling, large closet with winter racks, dual vanities, walk-in shower, and jetted tub. Two secondary bedrooms share a Jack-and-Jill bath, while the laundry room offers excellent cabinet storage and folding space for added convenience. Upstairs, the bonus room expands the home’s flexibility with a half bath and bar area, making it well suited for a media room, lounge, or guest quarters. Outdoors, the 0.27-acre setting is enhanced by mature landscaping, brick fencing, a covered patio, deck area, koi pond, and gated backyard access, creating a private backdrop for relaxed living and entertaining. Additional highlights include a storm shelter, 3-car garage, and HVAC replaced in 2017. Your next home is ready for you, explore the 3D walkthrough, video tour, and detailed floor plan today!
Details
| MLS # | 1225875 |
|---|---|
| Listing Type | For Sale |
| Style | House |
| HOA Dues | $240 |
| Sub-Type | Resale |
| Status | Active |
| Year | 1999 |
| Days On Site | 139 |
| Listing Provided By | ERA Courtyard Real Estate | Kathrine Kosmala |
Features
| Bed(s) | 3 |
|---|---|
| Bath(s) | 4 Total |
| SQ Feet | 3,158 |
| Garage | 3 |
| Story(s) | 1 |
| Acreage | 0.27 |
Interior
| Rooms Total | 6 |
|---|---|
| Heating | Gas |
| Fireplaces Total | 1 |
| Appliances | Dishwasher, Disposal, Microwave, Water Heater |
| Interior Features | Ceiling Fan(s), Combo Woodwork, Laundry Room, Stained Wood, Whirlpool |
Exterior
| Exterior Features | Patio-Covered, Covered Porch, Deck-Open, Patio - Open, Rain Gutters, Water Feature |
|---|---|
| Lot Features | Corner Lot |
| Foundation Details | Slab |
Parking
| Garage Spaces | 3 |
|---|---|
| Parking Features | Concrete |
Utilities
| Utilities | Electricity Available, Natural Gas Available, Public |
|---|
Taxes
| Okc Tax Amount | 4591.0000 |
|---|---|
| Tax Block | 13 |
| Tax Lot | 1 |
Area Information
| State | OK |
|---|---|
| County | Cleveland |
| City | Oklahoma City |
| Zip Code | 73170 |
| School District | Cleveland |
| School District | Westmoore HS |
| Elementary School | Fisher ES |
| High School | Westmoore HS |
| Listing VS Median (in 73170) | |
Price: $439,999 low | high Med: $329,000 sqft: 3,158 low | high Med: 1,906 $ / sqft: $139 low | high Med: $173 On site: 139 low | high Med: 14 | |
Request a showing
Request a showing
Contact
Learn More About This Property

| State | OK |
|---|---|
| County | Cleveland |
| City | Oklahoma City |
| Zip Code | 73170 |
| School District | Cleveland |
| School District | Westmoore HS |
| Elementary School | Fisher ES |
| High School | Westmoore HS |
| Listing VS Median (in 73170) | |
Price: $439,999 low | high Med: $329,000 sqft: 3,158 low | high Med: 1,906 $ / sqft: $139 low | high Med: $173 On site: 139 low | high Med: 14 | |