210 E Cammack Street,Shawnee, OK 74804
Shawnee, OK 74804


Description
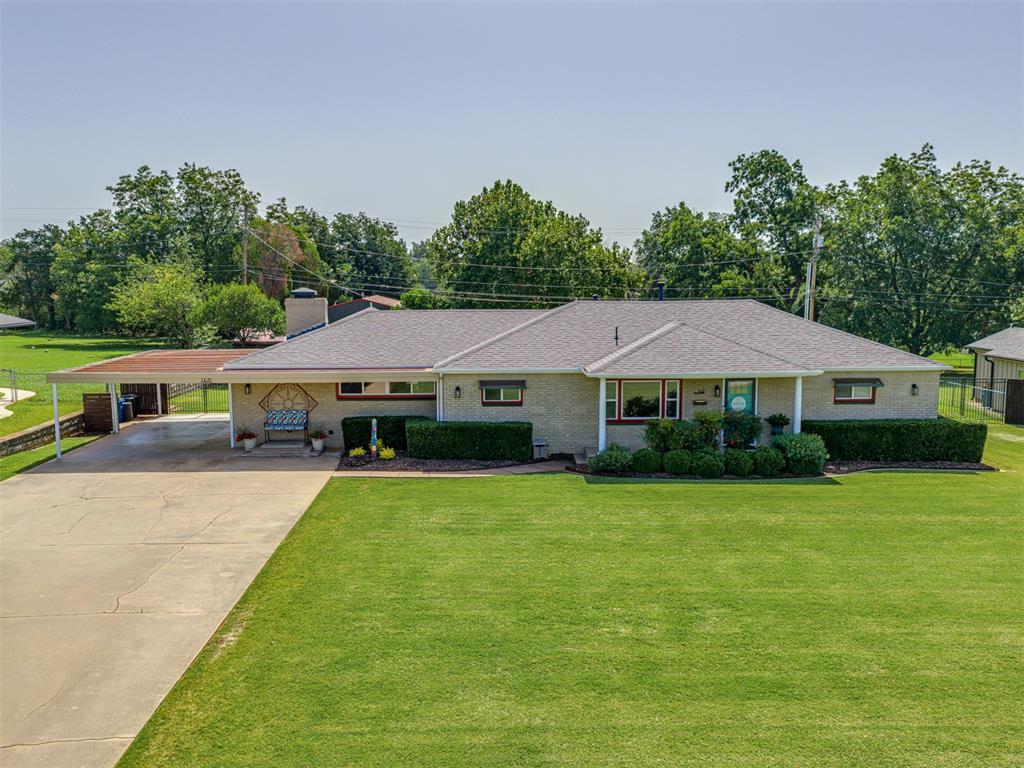
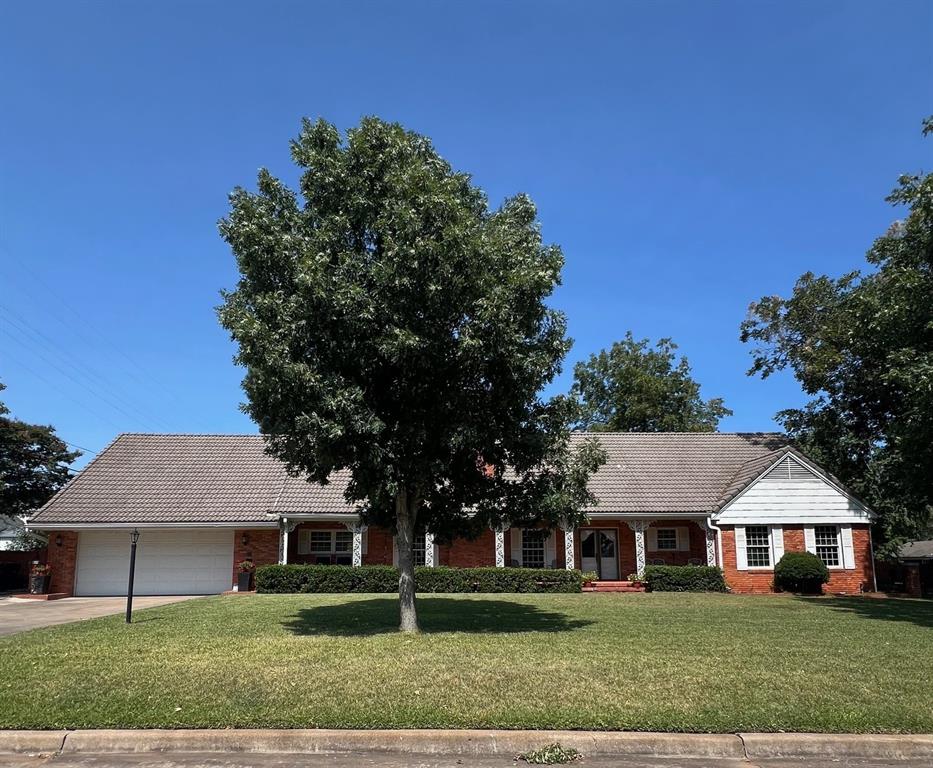
Contract fell through at no fault of the sellers! Sellers are ready to make a deal and will consider all offers! Welcome to this beautifully updated home offering over 3,000 square feet of thoughtfully designed living space. An open floor plan showcases two expansive living areas, a formal dining room, and a striking double-sided gas fireplacecreating an ideal setting for both everyday comfort and effortless entertaining. The chef-inspired kitchen is truly exceptional, featuring high-end appliances, floor-to-ceiling cabinetry with a built-in hutch, and abundant storage. Its spacious layout is perfect for hosting gatherings of any size. A large utility room enhances functionality with additional cabinetry, storage space, and room for a second refrigerator.The primary suite serves as a private retreat with a generous bedroom, ample closet space, and a newly remodeled spa-like bathroom. Highlights include marble tile flooring, a double vanity, and an oversized walk-in shower complete with multiple spray nozzles and a rain shower head. The second bedroom is equally spacious with excellent storage, while the third bedroom is privately situated in a split-floor plan with its own en suiteideal for guests or multi-generational living.Outside, enjoy lush St. Augustine grass, mature trees, and established flower beds. Gardening enthusiasts will appreciate the raised garden beds with drip irrigation, perfect for growing vegetables, herbs, or flowers. Additional features include a freshly painted garage and a walk-up attic that is mostly floored and tall enough to stand, offering exceptional storage that spans the length of the home. Fiber-optic internet adds modern convenience, while the home’s quality construction provides peace of mind. This exceptional property offers the perfect blend of charm, comfort, and modern living.
Details
| MLS # | 1208322 |
|---|---|
| Listing Type | For Sale |
| Style | House |
| Sub-Type | Resale |
| Status | Active |
| Year | 1955 |
| Days On Site | 235 |
| Listing Provided By | Legacy Realty Team, LLC | Dee Lowrey |
Features
| Bed(s) | 3 |
|---|---|
| Bath(s) | 3 Total |
| SQ Feet | 3,056 |
| Garage | 2 |
| Story(s) | 1 |
| Acreage | 0.30 |
Interior
| Rooms Total | 0 |
|---|---|
| Heating | Gas |
| Fireplaces Total | 1 |
| Appliances | Dishwasher, Disposal, Water Heater |
Exterior
| Exterior Features | Patio - Open, Outbuildings, Rain Gutters |
|---|---|
| Lot Features | Corner Lot |
| Foundation Details | Post Tension |
Parking
| Garage Spaces | 2 |
|---|
Utilities
| Utilities | Electricity Available, Natural Gas Available, Public |
|---|
Taxes
| Okc Tax Amount | 4889.0000 |
|---|---|
| Tax Block | - |
| Tax Lot | - |
Area Information
| State | OK |
|---|---|
| County | Pottawatomie |
| City | Shawnee |
| Zip Code | 74804 |
| School District | Pottawatomie |
| School District | Shawnee HS |
| Elementary School | Will Rogers ES |
| High School | Shawnee HS |
| Listing VS Median (in 74804) | |
Price: $350,000 low | high Med: $255,950 sqft: 3,056 low | high Med: 1,960 $ / sqft: $115 low | high Med: $131 On site: 235 low | high Med: 97.5 | |
Request a showing
Request a showing
Contact
Learn More About This Property

| State | OK |
|---|---|
| County | Pottawatomie |
| City | Shawnee |
| Zip Code | 74804 |
| School District | Pottawatomie |
| School District | Shawnee HS |
| Elementary School | Will Rogers ES |
| High School | Shawnee HS |
| Listing VS Median (in 74804) | |
Price: $350,000 low | high Med: $255,950 sqft: 3,056 low | high Med: 1,960 $ / sqft: $115 low | high Med: $131 On site: 235 low | high Med: 97.5 | |